Compact three-bedroom mobile home floor plan — 11 × 6.8 m
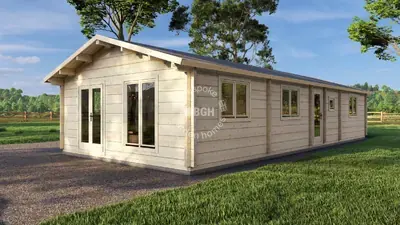
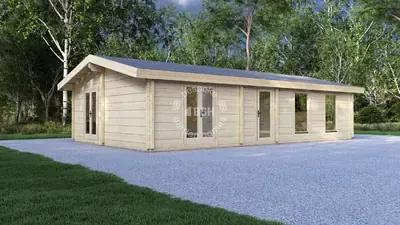
Mobile log home, 88 mm walls
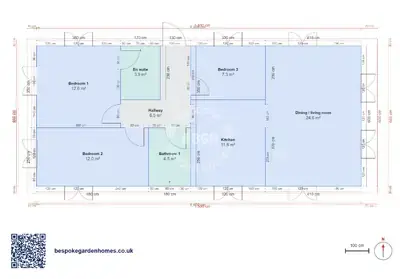
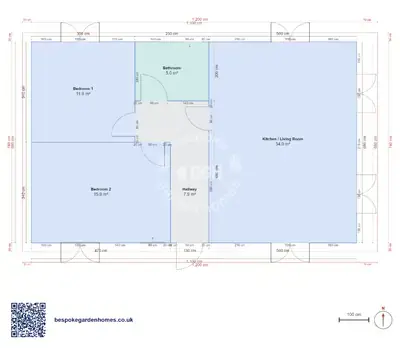
3 bedrooms in 74 m² is the tightest that combination gets in this group, and the plan is honest about what it costs: there is no separate kitchen. The kitchen lives in the living and dining room at the end, about 27 m² that has to do everything.
In exchange you get 3 bedrooms and a shower room on a building 11 × 6.8 m on the ground. If what you need from a lodge is beds, that is the trade, and it is a reasonable one to make.
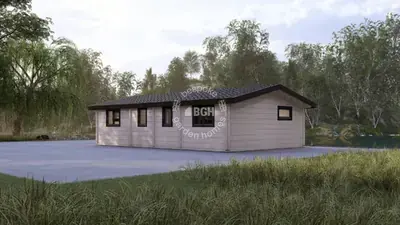
A mobile log home in 88 mm timber, on the same footprint as the two-bedroom plan in this group.
Download the 3 bedrooms, 11 × 6.8 m floor plan
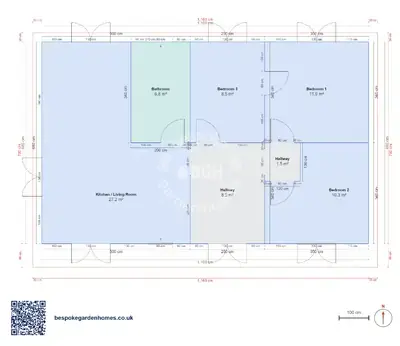
Fit three bedrooms into 11 × 6.8 m
Open the layout in the free floor-plan tool, see whether the small bedroom earns its place, stretch the length if it does not, then send it over and we will price making and delivering it.
Room schedule
| Room | Outer dimensions | Floor area |
|---|---|---|
| Bedroom 1 | 3.5 × 3.4 m | 11.9 m² |
| Bedroom 2 | 3.5 × 3.4 m | 10.3 m² |
| Bedroom 3 | 2.5 × 3.4 m | 8.5 m² |
| Kitchen / Living Room | 5.0 × 6.8 m | 27.2 m² |
| Bathroom | 2.0 × 3.4 m | 6.8 m² |
| Hallway | 2.5 × 3.4 m | 8.5 m² |
| Hallway | 1.2 × 1.3 m | 1.5 m² |
At a glance
| Footprint | 11.0 × 6.8 m |
|---|---|
| Internal floor area | 74 m² |
| Bedrooms | 3 |
| Bathrooms | 1 |
| Rooms | 4 |
| Largest room | Kitchen / Living Room · 27 m² |
| Doors | 9 |
| Windows | 7 |
| Usable wall | 82 m |
The bedrooms are not the same size
Two of them are generous — the pair at the far end, one behind the other across the width of the building. The third, next to the shower room, is noticeably smaller and is really a single room rather than a double you would put visitors in. Knowing which is which before you look at the drawing saves a disappointment later.
Living at one end, sleeping at the other
The living and dining room takes the full depth at one end, so it has outside wall on three sides — which is what keeps a room of that size from feeling like a wide corridor. A hall carries you from there to all three bedrooms, so bedroom doors open onto it rather than into the room you sit in.
What people change
- Turning the small third bedroom into a utility and drying room, which a let needs more than it needs a third bed
- Moving the kitchen into that bedroom to get it out of the living room — the plan then reads as a comfortable two-bedroom
- Stretching the length by a metre or two, all of which the living room can absorb
- Adding a second shower room at the far end, which has to take width from one of the big bedrooms
3 bedrooms on 11 × 6.8 m keeps this well inside the twin-unit size limits, so siting one is normally a caravan-siting question rather than a planning application. That depends on the plot and on what it will be used for, though, and it is worth settling before you get attached to a layout. The 9 doors and 7 windows shown are approximate.

Fit three bedrooms into 11 × 6.8 m
Open the layout in the free floor-plan tool, see whether the small bedroom earns its place, stretch the length if it does not, then send it over and we will price making and delivering it.
Similar plans
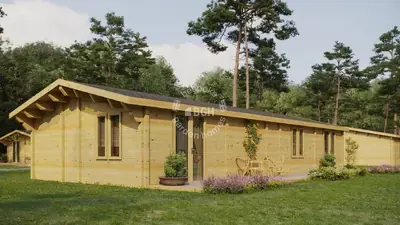
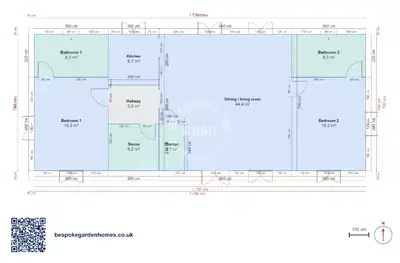
See the whole range
This floor plan belongs to: Mobile Home & Holiday Lodge
 Perfect pools.