Three-bedroom lodge floor plan, two shower rooms — 14 × 6 m
Mobile log home with two shower rooms, 88 mm walls
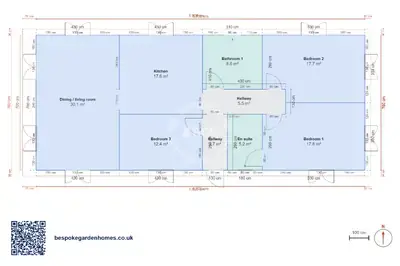
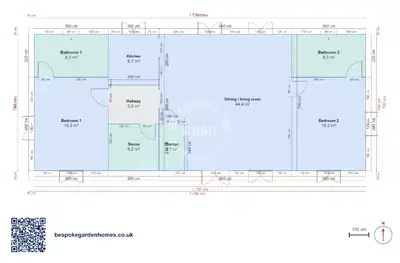
Two of the 3 bedrooms here are within half a square metre of each other; the third is noticeably smaller, better suited to a child, a study or a single guest than to a couple. There are 2 shower rooms serving them, so two people can be getting ready at once. If the lodge is going to be let, or shared by people who did not grow up together, that matters more than anything else on the drawing.
It is a tight plan and it does not pretend otherwise — 83 m² across 5 rooms, everything two rooms deep, and one living and dining room of about 24 m² at the end with the kitchen as its own room next to it.
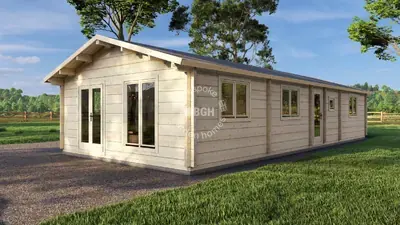
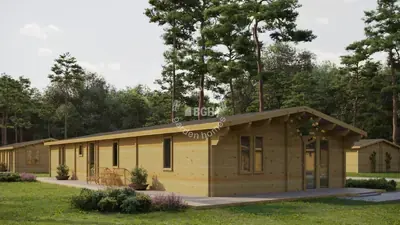
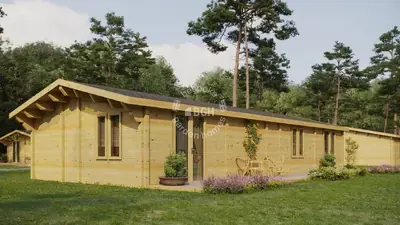
A mobile log home in 88 mm timber, laid out in two rows under a single long roof.
Download the 3 bedrooms, 14 × 6 m floor plan
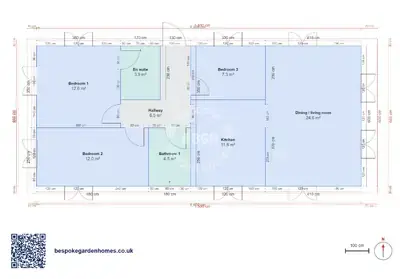
Start from this three-bedroom, two-shower plan
Open it in the free floor-plan tool, decide whether you really need both shower rooms, stretch the length if 83 m² is tight, and send the drawing over for a price on making and delivering it.
Room schedule
| Room | Outer dimensions | Floor area |
|---|---|---|
| Bedroom 1 | 3.6 × 3.5 m | 12.6 m² |
| Bedroom 2 | 4.8 × 2.5 m | 12.0 m² |
| Bedroom 3 | 3.2 × 2.3 m | 7.3 m² |
| Dining / living room | 4.1 × 6.0 m | 24.6 m² |
| Kitchen | 3.2 × 3.7 m | 11.8 m² |
| Bathroom 1 | 1.8 × 2.5 m | 4.5 m² |
| En suite | 1.7 × 2.3 m | 3.9 m² |
| Hallway | 3.0 × 3.5 m | 6.5 m² |
At a glance
| Footprint | 14.0 × 6.0 m |
|---|---|
| Internal floor area | 83 m² |
| Bedrooms | 3 |
| Bathrooms | 2 |
| Rooms | 5 |
| Largest room | Dining / living room · 24 m² |
| Doors | 9 |
| Windows | 11 |
| Usable wall | 95 m |
Everything sits on a three-metre grid
Every room except the living room is the same depth, in two rows running the length of the building. That is what makes a plan this size work: no corridor, no wasted corner, each room reached from the space in front of it. The cost is that the bedrooms are as deep as they are wide — fine for a bed and a wardrobe, not a room you would sit and read in.
The shower rooms are back to back
They sit in the middle of the plan, one behind the other, sharing a wall. All the pipework ends up in one place, which is cheaper to make and easier to get at later, and it puts both of them within a few steps of all 3 bedrooms rather than one of them being at the wrong end of the building.
What people change
- Making one shower room bigger and losing the other, if the lodge turns out to be for one family after all
- Taking the wall out between kitchen and living room so the whole end is one space
- Turning the third bedroom into a bunk room or a second sitting room, since it sits over the kitchen rather than with the other two
- Stretching the length a metre, which the bedrooms feel far more than the living room does
If it is going to be let, the site licence and the letting rules are a separate matter from the building itself and worth checking early. The 14 × 6 m footprint keeps it well inside the mobile-home size definition, so siting is usually a caravan-siting question rather than a planning application — but the plot decides the rest of it.

Start from this three-bedroom, two-shower plan
Open it in the free floor-plan tool, decide whether you really need both shower rooms, stretch the length if 83 m² is tight, and send the drawing over for a price on making and delivering it.
Similar plans
See the whole range
This floor plan belongs to: Mobile Home & Holiday Lodge
 Perfect pools.