Two-bedroom timber house plan — 10.3 × 6.6 m
Contemporary log home, 58 mm walls
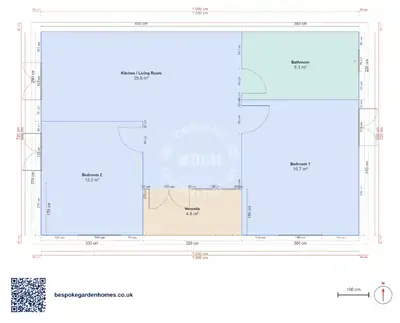
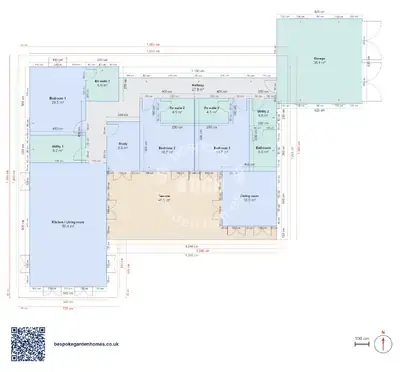
The two bedrooms are at opposite corners of the house with the living and dining space between them — about as far apart as 10.3 × 6.6 m allows. If the second bedroom is for a lodger, a grown-up child or guests who stay a fortnight, that distance is the reason to look at this plan rather than one with the bedrooms side by side.
It is tight and honest about it: 3 rooms and 63 m² inside the walls, a small veranda at the back and no hall to speak of. The kitchen is a separate room rather than one end of the living space, which at this size is either exactly what you wanted or the first wall you take out.
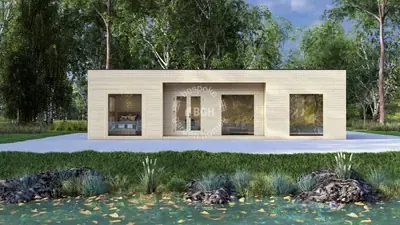
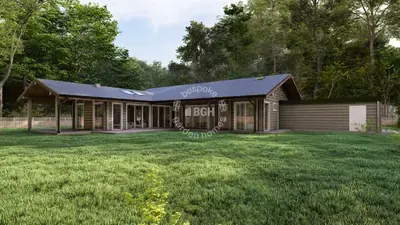
A contemporary log home in 58 mm timber — a small single-storey building with its whole footprint under one roof.
Download the 2 bedrooms, 10.3 × 6.6 m floor plan
Make this small two-bedroom plan yours
Open it in the free floor-plan tool, take the kitchen wall out if you want one big room, stretch the small veranda into a full terrace if you want more of it, and send it over for a price.
Room schedule
| Room | Outer dimensions | Floor area |
|---|---|---|
| Bedroom 1 | 3.8 × 4.4 m | 16.7 m² |
| Bedroom 2 | 3.3 × 3.7 m | 12.2 m² |
| Kitchen / Living Room | 6.5 × 5.1 m | 25.8 m² |
| Bathroom | 3.8 × 2.2 m | 8.3 m² |
| Covered outdoor | ||
| Veranda | 3.2 × 1.5 m | 4.8 m² |
At a glance
| Footprint | 10.3 × 6.6 m |
|---|---|
| Internal floor area | 63 m² |
| Bedrooms | 2 |
| Bathrooms | 1 |
| Rooms | 3 |
| Largest room | Kitchen / Living Room · 25 m² |
| Doors | 4 |
| Windows | 7 |
| Usable wall | 71 m |
| Covered veranda | 4 m² |
No hall, and the living room pays for it
Long and narrow, running the full depth of the house, with a doorway in each side wall and the way out at the end: the living and dining space is the route to everything else. Five openings around one room decide more about where the furniture goes than the floor area does, so lay out the seating before you decide the room works.
58 mm walls are a seasonal specification
58 mm is the thinnest wall in this group. It makes a sound, dry, lockable house, and it is a spring-to-autumn one rather than a January one. If this is going to be somebody's permanent address, price the same layout in a heavier wall — the rooms stay exactly as drawn, the wall build-up and the figure change.
The changes people make first
- Taking out the kitchen wall so the whole of one side becomes a single room
- Moving the way out to a gable end, so the living space stops being a thoroughfare
- Extending the small veranda at the back into a full-width terrace
The 4 doors and 7 windows shown were read from a render and are only a starting position. In a house of 63 m² every window costs you a wall you might have wanted for a wardrobe, so move them on purpose rather than accepting the drawing.

Make this small two-bedroom plan yours
Open it in the free floor-plan tool, take the kitchen wall out if you want one big room, stretch the small veranda into a full terrace if you want more of it, and send it over for a price.
Similar plans
See the whole range
This floor plan belongs to: Timber Home & Glulam Family House
 Perfect pools.