Compact three-bedroom log house plan — 10 × 8 m
Glulam log house, 88 or 220 mm wall options
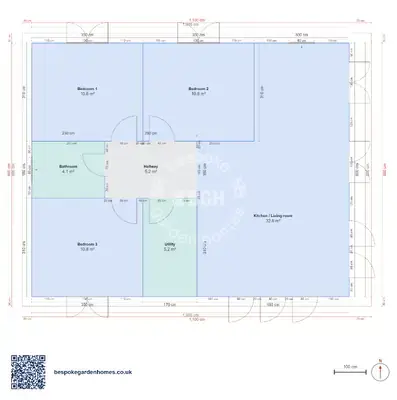
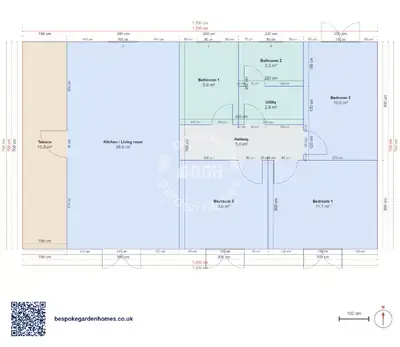
The bedrooms on this plan do not open off the living room. A hall sits in the middle of the house and all 3 bedrooms and the bathroom open off that instead, so you can cross from one end to the other without walking through somebody's evening. In a house of 80 m² that is a deliberate, and fairly expensive, choice.
The second thing to know before you start moving walls: this layout is drawn to be made in 88 mm or in 220 mm. The rooms do not change between the two. Almost everything else does.
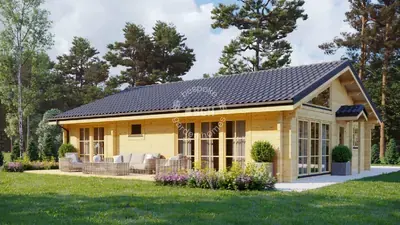
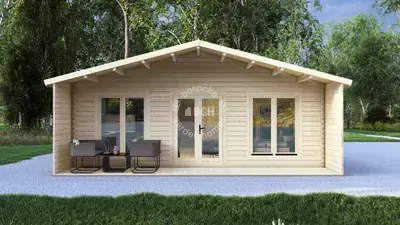
A glulam log house made in 88 or 220 mm walls — the same building at two very different specifications.
Download the 3 bedrooms, 10 × 8 m floor plan
Take this 10 × 8 m plan and shrink the hall
Open the layout in the free floor-plan tool, move the hall walls until the bedrooms are the size you need, tell us which wall thickness you are after, and we will come back with a price.
Room schedule
| Room | Outer dimensions | Floor area |
|---|---|---|
| Bedroom 1 | 3.5 × 3.1 m | 10.8 m² |
| Bedroom 2 | 3.5 × 3.1 m | 10.8 m² |
| Bedroom 3 | 3.5 × 3.1 m | 10.8 m² |
| Kitchen / Living room | 4.8 × 8.0 m | 32.8 m² |
| Bathroom | 2.3 × 1.8 m | 4.1 m² |
| Utility | 1.7 × 3.1 m | 5.2 m² |
| Hallway | 2.9 × 1.8 m | 5.2 m² |
At a glance
| Footprint | 10.0 × 8.0 m |
|---|---|
| Internal floor area | 80 m² |
| Bedrooms | 3 |
| Bathrooms | 1 |
| Rooms | 4 |
| Largest room | Kitchen / Living room · 32 m² |
| Doors | 7 |
| Windows | 11 |
| Usable wall | 86 m |
The hall is the room to argue about
It is the second largest room on the drawing — bigger than any of the 3 bedrooms. Shrink it and the bedrooms grow. Keep it and you have somewhere for coats, boots and wet dogs that is not the room you eat in. It has a window of its own, which is why some people keep it and furnish it rather than treating it as circulation to be minimised.
One layout, two wall thicknesses
88 mm is roughly where a log wall stops being a garden-building wall and starts being a house one. 220 mm glulam is the heavy end of what we make, meant for a house lived in through a winter. The plan is identical either way, so decide how the building will be used before you decide what it is made of — that choice moves the price further than a metre of floor area will.
What people usually change
- Taking a metre off the hall and giving it to the third bedroom, which is the tightest room here
- Turning that third bedroom into a utility or a shower room, so the single bathroom is not the only one
- Opening the kitchen end of the living space into the hall, if you would rather have one big room than a hall at all
The 7 doors and 11 windows come from a render and are approximate. The hall doors are the ones to think hardest about — they decide whether that space reads as a corridor or as a room.

Take this 10 × 8 m plan and shrink the hall
Open the layout in the free floor-plan tool, move the hall walls until the bedrooms are the size you need, tell us which wall thickness you are after, and we will come back with a price.
Similar plans
See the whole range
This floor plan belongs to: Timber Home & Glulam Family House
 Perfect pools.