Contemporary two-bedroom log home floor plan — 10.3 × 9 m
Contemporary log home, 88 mm walls
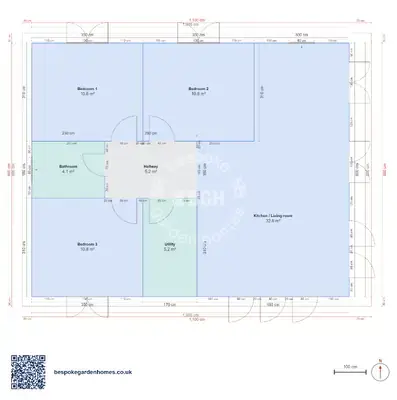
Two bedrooms behind, one long room in front. The living, kitchen and dining space runs the entire width of the building at 33 m², and the bedrooms and the bathroom sit behind it, reached through a lobby barely wider than the doors that open off it.
The 10.3 × 9 m in the name is the whole footprint. 67 m² of that is inside the walls and 25 m² is terrace, wrapping the front and one side. On a garden plot that is the useful way round — the outdoor space ends up facing the same way as the glazing, not stranded behind the building.
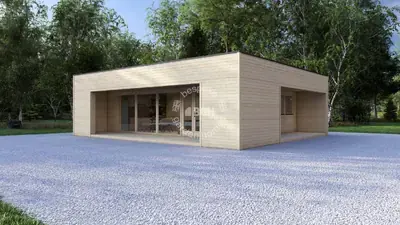
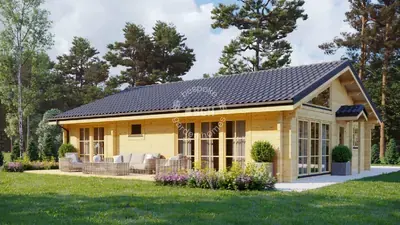
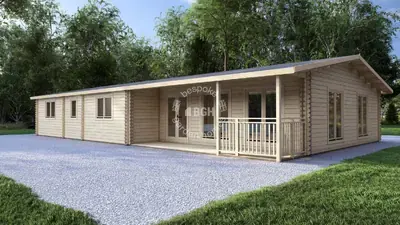
A contemporary log home in 88 mm timber, low and wide, with the terrace boards running straight out from the front wall.
Download the 2 bedrooms, 10.3 × 9 m floor plan
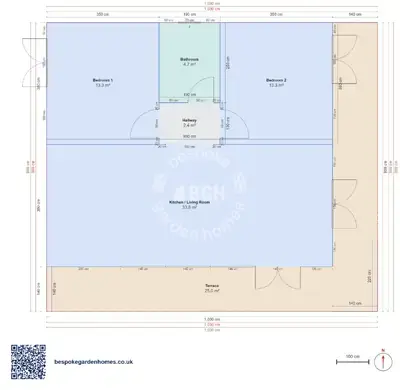
Two bedrooms, one long room — change either
Open it in the free floor-plan tool, decide how much of the 10.3 × 9 m footprint you want as terrace and how much as room, then send it over and we will price making and delivering it.
Room schedule
| Room | Outer dimensions | Floor area |
|---|---|---|
| Bedroom 1 | 3.5 × 3.8 m | 13.3 m² |
| Bedroom 2 | 3.5 × 3.8 m | 13.3 m² |
| Kitchen / Living Room | 8.9 × 3.8 m | 33.8 m² |
| Bathroom | 1.9 × 2.5 m | 4.7 m² |
| Hallway | 1.9 × 1.3 m | 2.4 m² |
| Covered outdoor | ||
| Terrace | 10.3 × 9.0 m | 25.0 m² |
At a glance
| Footprint | 10.3 × 9.0 m |
|---|---|
| Internal floor area | 67 m² |
| Bedrooms | 2 |
| Bathrooms | 1 |
| Rooms | 3 |
| Largest room | Kitchen / Living Room · 33 m² |
| Doors | 5 |
| Windows | 7 |
| Usable wall | 103 m |
| Covered veranda | 25 m² |
A lobby, not a hall
In this contemporary layout, the lobby is the smallest room on the drawing and it does exactly one job: keeping bedroom and bathroom doors out of the room you eat in. It costs almost no floor area to do that, and on a two-bedroom plan it is a better trade than a full hall would be.
Wide and shallow across the front
The living space is more than twice as wide as it is deep, which makes it easy to arrange along its length — kitchen at one end, seating at the other, table between them — and awkward to divide across. If what you actually want is a separate kitchen, do not start here; begin with a layout that already has one and stretch it.
Where 88 mm sits
88 mm is a solid log wall of house thickness rather than garden-building thickness — a sensible specification for two bedrooms that will be lived in properly. Worth pricing against the heavier glulam walls elsewhere in this group before you commit, because the difference shows up in January rather than on the drawing.
- Swallowing the lobby into a bedroom, if you would rather have the area than the separation
- Taking an en-suite out of the larger bedroom, which has the width for one if the lobby stays
- Adding doors from that bedroom onto the terrace, since the terrace already runs down that side
There are 5 doors and 7 windows on the drawing, read off a render, so treat them as a suggestion. The ones that matter on this layout are along the front, because they are what connect the long room to the terrace.

Two bedrooms, one long room — change either
Open it in the free floor-plan tool, decide how much of the 10.3 × 9 m footprint you want as terrace and how much as room, then send it over and we will price making and delivering it.
Similar plans
See the whole range
This floor plan belongs to: Timber Home & Glulam Family House
 Perfect pools.