Three-bedroom timber house plan with a terrace — 12 × 7 m
Twin-skin walls, 44–100–44 mm, with a terrace
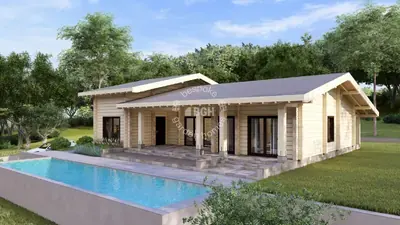
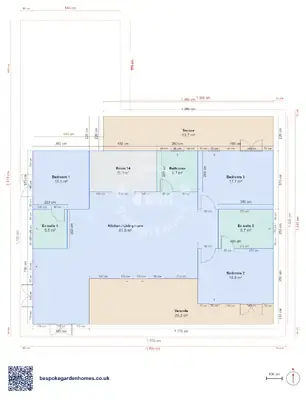
The terrace here is a whole gable end, not a strip along one wall. It runs the full depth of the house, roofed like the rest of the building, with a single door into the living space. That gives the living space its own covered way in from the garden — somewhere to leave boots and drop firewood before you're through the door, not just a place to put a chair.
The rest is compact and direct: living, kitchen and dining across the middle at 26 m², then 3 bedrooms and the bathroom packed into the far end. 73 m² in total, all of it inside the walls.
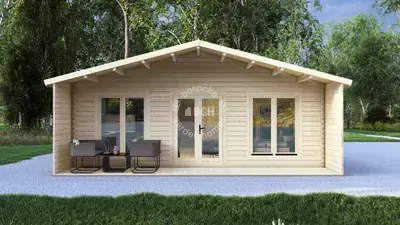
A twin-skin timber house — two 44 mm skins with a 100 mm insulated cavity between them, so the wall is deeper than a log cabin's.
Download the 3 bedrooms, 12 × 7 m floor plan
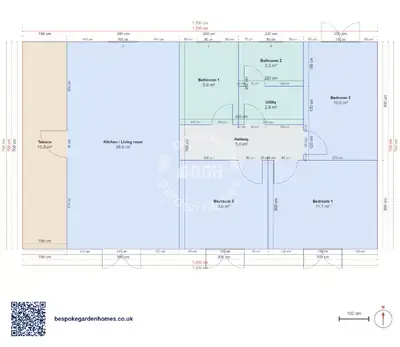
Start from the three-bedroom plan with a full-depth terrace
Open it in the free floor-plan tool, give the far end the passage it wants, decide how much of the terrace you want glazed in, and send it over for a price.
Room schedule
| Room | Outer dimensions | Floor area |
|---|---|---|
| Bedroom 1 | 3.7 × 3.0 m | 11.1 m² |
| Bedroom 2 | 2.5 × 4.0 m | 10.0 m² |
| Bedroom 3 | 3.0 × 3.0 m | 9.0 m² |
| Kitchen / Living room | 3.8 × 7.0 m | 26.6 m² |
| Bathroom 1 | 2.0 × 2.8 m | 5.6 m² |
| Bathroom 2 | 2.2 × 1.5 m | 3.3 m² |
| Utility | 2.2 × 1.3 m | 2.8 m² |
| Hallway | 4.2 × 1.2 m | 5.0 m² |
| Covered outdoor | ||
| Terrace | 1.5 × 7.0 m | 10.5 m² |
At a glance
| Footprint | 12.0 × 7.0 m |
|---|---|
| Internal floor area | 73 m² |
| Bedrooms | 3 |
| Bathrooms | 2 |
| Rooms | 4 |
| Largest room | Kitchen / Living room · 26 m² |
| Doors | 8 |
| Windows | 6 |
| Usable wall | 105 m |
| Covered veranda | 10 m² |
The sleeping end is the compromise
Four rooms sit in a two-by-two block with no passage between them, so on this drawing two of them are reached through the other two. Better to fix that than to live with it, and there are two ways: give up a strip of the living space for a short hall, or move the dividing wall across and re-hang the doors so every room opens onto the living space directly. Either takes about a minute in the tool.
What twin-skin walls actually are
Two 44 mm timber skins with a 100 mm cavity between them. The cavity is the entire point — it takes insulation, and it takes wiring and pipework, neither of which a solid log wall accepts gracefully. That is what makes this a small house you can use through a winter rather than a large one you shut up in October.
Changes worth making first
- Glazing in part of the terrace, if you want covered space you can use in the rain rather than open air
- Borrowing a strip of the living space for a passage to the two far rooms
- Widening the way out to the garden — the living space is the only room with one
The 8 doors and 6 windows are placed from a render rather than a survey. On a plan this tight they are worth moving deliberately: in a 12 × 7 m house, a window in the wrong wall costs you a wall you wanted to stand something against.

Start from the three-bedroom plan with a full-depth terrace
Open it in the free floor-plan tool, give the far end the passage it wants, decide how much of the terrace you want glazed in, and send it over for a price.
Similar plans
See the whole range
This floor plan belongs to: Timber Home & Glulam Family House
 Perfect pools.