Contemporary three-bedroom glulam house plan — 15.3 × 11.4 m
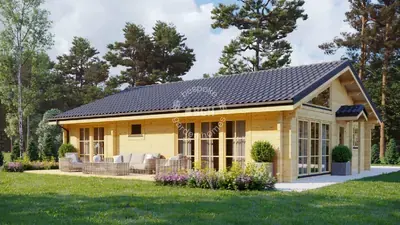
Contemporary glulam log house, 180 mm walls
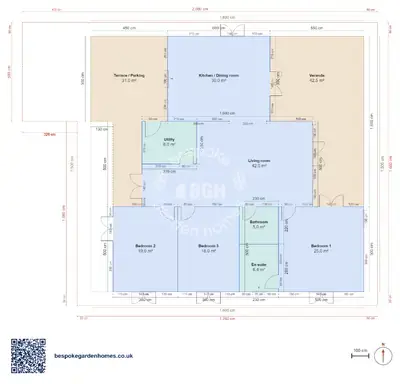
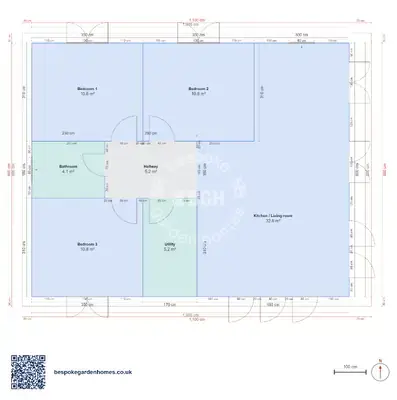
One room takes up better than a third of this plan. The living space runs the full 13.2 m depth of the house through its middle, 61 m² of it, and the kitchen, the 3 bedrooms and the bathroom all open off it. There is no hall on this drawing because the living room is the hall.
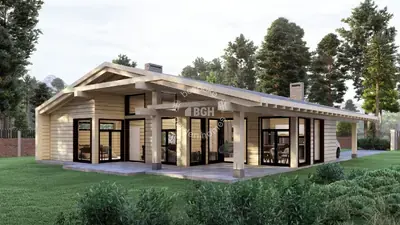
The other thing to notice is what sits outside the walls: a 26 m² veranda and a separate 24 m² terrace, two distinct covered spaces rather than one wraparound strip. 142 m² of the 15.2 × 13.2 m footprint is inside the walls; the rest is outdoor room with a roof over it.
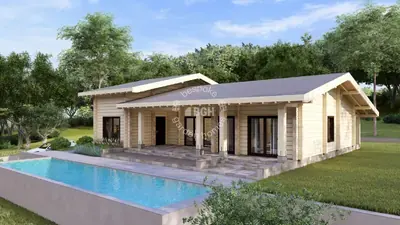
A contemporary glulam log house in 180 mm timber, with a veranda and a separate terrace both covered under the same roof.
Download the 3 bedrooms, 15.3 × 11.4 m floor plan
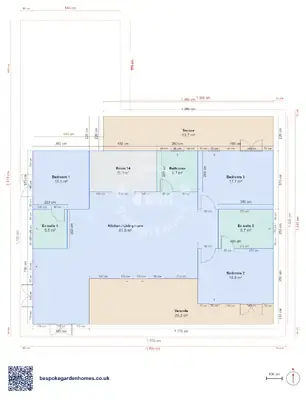
Rework the middle of this three-bedroom plan
Open the layout in the free floor-plan tool, narrow the living room and give the width to the kitchen, put a back door where you need one, then send it over for a price on making and delivering it.
Room schedule
| Room | Outer dimensions | Floor area |
|---|---|---|
| Bedroom 1 | 3.6 × 3.7 m | 13.3 m² |
| Bedroom 2 | 4.8 × 3.5 m | 16.8 m² |
| Bedroom 3 | 4.8 × 3.7 m | 17.7 m² |
| Kitchen / Living room | 11.8 × 8.4 m | 61.9 m² |
| Bathroom | 2.6 × 2.6 m | 6.7 m² |
| En suite 1 | 2.2 × 2.5 m | 5.5 m² |
| En suite 2 | 3.5 × 2.5 m | 8.7 m² |
| Room 14 | 4.3 × 2.6 m | 11.1 m² |
| Covered outdoor | ||
| Terrace | 10.8 × 2.2 m | 23.7 m² |
| Veranda | 11.7 × 2.9 m | 26.2 m² |
At a glance
| Footprint | 15.2 × 13.2 m |
|---|---|
| Internal floor area | 142 m² |
| Bedrooms | 3 |
| Bathrooms | 3 |
| Rooms | 4 |
| Largest room | Kitchen / Living room · 61 m² |
| Doors | 8 |
| Windows | 12 |
| Usable wall | 182 m |
| Covered veranda | 50 m² |
The living room is also the corridor
Rooms that double as circulation look efficient on a drawing and can grate in use — anyone crossing to the bathroom crosses in front of the sofa. At 61 m² there is width to keep the route down one side and the seating on the other, but that is a furniture decision, and it is worth making before you decide the room is big enough.
One bedroom on its own side
Two bedrooms and the bathroom share one flank of the house. The third sits on the opposite flank next to the kitchen, with the whole living room between it and the others. That is the room to give a parent, a lodger or a guest, and it is the obvious candidate if you ever want part of the house to work on its own.
One way in
The drawing shows a single external door, into the living room. On a house this size most people add a second off the kitchen — for shopping, for bins, for coming in muddy without walking through the room everyone is sitting in. It costs nothing to add in the tool and it changes the plan more than it appears to.
180 mm glulam is a contemporary, year-round house wall: laminated timber, straighter than solid log and comfortable with the spans this layout asks for, which is why the living space is unbroken from front to back. Treat the 8 doors and 12 windows as approximate — they came off a render, and the drawing has no idea which way your plot faces.

Rework the middle of this three-bedroom plan
Open the layout in the free floor-plan tool, narrow the living room and give the width to the kitchen, put a back door where you need one, then send it over for a price on making and delivering it.
Similar plans
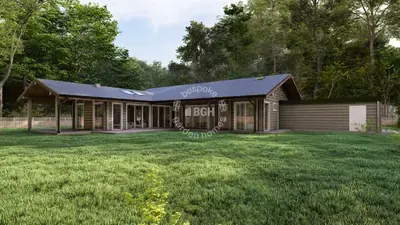
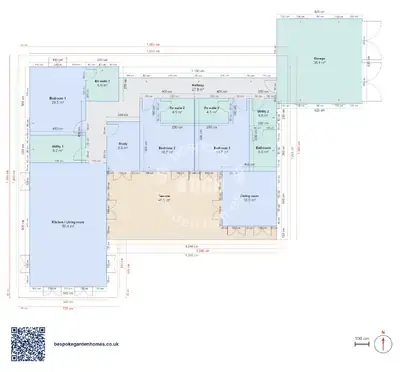
See the whole range
This floor plan belongs to: Timber Home & Glulam Family House
 Perfect pools.