Three-bedroom holiday lodge floor plan — 17 × 7 m, two shower rooms
Mobile log home with two shower rooms, 88 mm walls
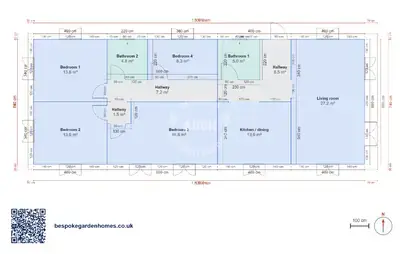
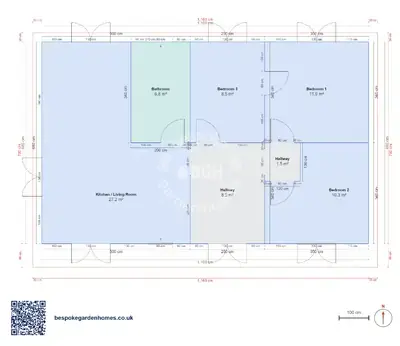
Two of the 3 bedrooms here are the size most people's living rooms are. They fill the whole end of the building, one on each side of the centre line, and each has a shower room directly against its wall — which turns what could have been a family lodge into something two households can share without living on top of each other.
The third bedroom and the kitchen take the next band along, and the far end is a single living and dining room of about 30 m². 119 m² in total: this is a house, and it is worth reading it as one.
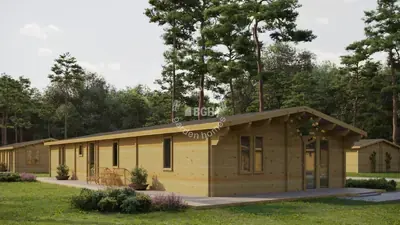
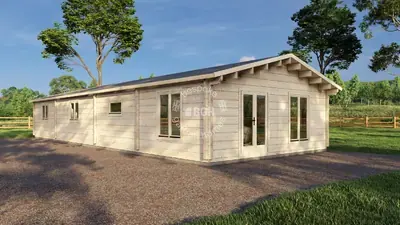
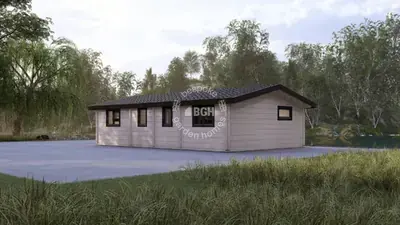
An 88 mm mobile log home: single storey, long rather than wide, with the living end at one gable.
Download the 3 bedrooms, 17 × 7 m floor plan
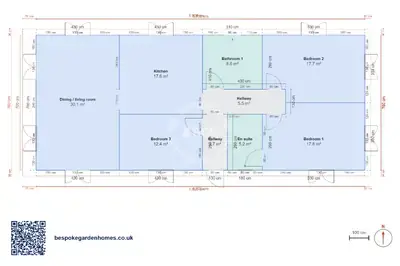
Shape this 17 × 7 m lodge around who is staying
Open the layout in the free floor-plan tool, decide whether the two big bedrooms stay big, put the shower rooms where the people using them are, and send it over. We will price making it and delivering it.
Room schedule
| Room | Outer dimensions | Floor area |
|---|---|---|
| Bedroom 1 | 5.3 × 3.5 m | 17.8 m² |
| Bedroom 2 | 5.3 × 3.5 m | 17.7 m² |
| Bedroom 3 | 4.3 × 2.9 m | 12.4 m² |
| Dining / living room | 4.3 × 7.0 m | 30.1 m² |
| Kitchen | 4.3 × 4.1 m | 17.6 m² |
| Bathroom 1 | 3.1 × 2.8 m | 8.6 m² |
| En suite | 1.8 × 2.9 m | 5.2 m² |
| Hallway | 1.3 × 2.9 m | 3.7 m² |
| Hallway | 4.3 × 1.3 m | 5.5 m² |
At a glance
| Footprint | 17.0 × 7.0 m |
|---|---|
| Internal floor area | 119 m² |
| Bedrooms | 3 |
| Bathrooms | 2 |
| Rooms | 5 |
| Largest room | Dining / living room · 30 m² |
| Doors | 11 |
| Windows | 10 |
| Usable wall | 119 m |
A plan with a seam in the middle
The two shower rooms are stacked back to back in the same narrow band across the plan, between the big bedrooms and everything else. That band is the plumbing — one wet zone instead of two, which is cheaper to make and quieter to live beside. It also gives the building a natural division: sleeping on one side of the seam, cooking and sitting on the other.
Who this suits, and who it does not
Two couples sharing, or an owner who lets half the year: the far end works as a self-contained pair of rooms and the living end is common ground. It is a poor plan for small children, where you want the small bedroom next to the main one rather than on the far side of the kitchen. If that is you, a plan with the bedrooms grouped together will serve you better than this one.
What people change
- Taking a slice off one of the big bedrooms to widen the third, which is the smallest of the three by some way
- Turning one shower room into a bathroom with a bath — the depth is there for it
- Opening the kitchen into the living and dining room so the whole end is one space
- Making the third bedroom a study or a second sitting room, which is what people who are not letting it usually do
At 119 m² this is a house-sized building that still sits inside the mobile-home size definition, so siting it is normally a caravan-siting question rather than a planning application — the plot and the intended use decide that, not the drawing. The 11 doors and 10 windows shown are approximate and move freely in the tool.

Shape this 17 × 7 m lodge around who is staying
Open the layout in the free floor-plan tool, decide whether the two big bedrooms stay big, put the shower rooms where the people using them are, and send it over. We will price making it and delivering it.
Similar plans
See the whole range
This floor plan belongs to: Mobile Home & Holiday Lodge
 Perfect pools.