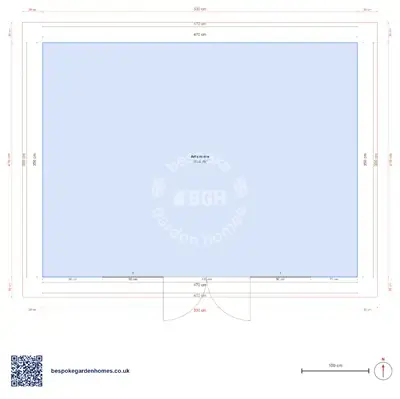
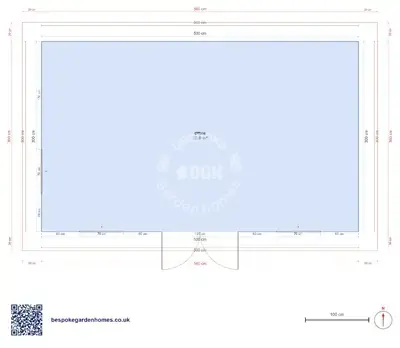
Garden arts and crafts room floor plan — 4.7 × 3.5 m
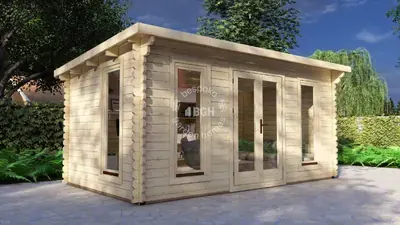
Garden arts and crafts room, 44 mm walls
Nothing about a room for painting, printing or making matters as much as the light, and light is the one thing a plan can get wrong before a single brush is in the building. Everything else here — 16 m², one room, a wide set of doors — is ordinary. The window decision is not.
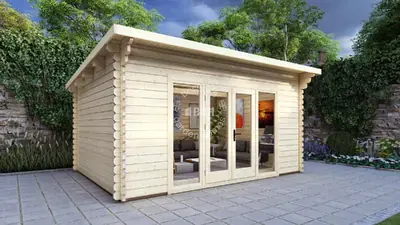
A single-room garden cabin in 44 mm timber, glazed on more than one side, with double doors to the garden.
Download the Arts room, 4.7 × 3.5 m floor plan
Get the light right before anything else
Open this 16 m² plan in the free floor-plan tool, put the windows where the light on your plot actually comes from, mark the wall the sink will go on, and send it over for a price for making and delivering it.
Room schedule
| Room | Outer dimensions | Floor area |
|---|---|---|
| Arts room | 4.7 × 3.5 m | 16.4 m² |
At a glance
| Footprint | 4.7 × 3.5 m |
|---|---|
| Internal floor area | 16 m² |
| Rooms | 1 |
| Largest room | Arts room · 16 m² |
| Doors | 1 |
| Windows | 2 |
| Usable wall | 15 m |
Even light beats a lot of light
North light is the one artists ask for because it barely changes: no direct sun, no shadow crawling across the table, no colour that looks right at eleven and wrong at four. This plan has 2 windows spread over three walls, which is generous for a room you sit and read in and awkward for a room where you judge colour. Taking one out and enlarging another is a legitimate first move, not a compromise.
Water is a groundworks decision, not a plumbing one
A sink is the second thing every arts room wants and the thing that most often does not get built, because the cost is the run back to the house rather than the tap. If you want one, put it on the wall nearest the house and get the trench dug at the same time as the base — doing it later means digging up whatever you have planted in between.
Edits that turn it into a working arts room
- Swapping a side window for a rooflight, which gives even light without giving up the wall
- Keeping one long wall completely blank for pinning, drying and stacking work
- Widening the doors so a finished canvas or a framed piece leaves the room in one go
The 44 mm wall keeps weather out, which is not the same as keeping a temperature. Paint, paper, clay and glue all mind frost and damp more reliably than people do, so if materials are going to live in there over a winter, the floor and roof insulation is the conversation — not the thickness of the timber. And treat the openings as approximate: they were read off a drawing rather than surveyed, and this is a plan where you will want to move them anyway.

Get the light right before anything else
Open this 16 m² plan in the free floor-plan tool, put the windows where the light on your plot actually comes from, mark the wall the sink will go on, and send it over for a price for making and delivering it.
Similar plans
See the whole range
This floor plan belongs to: Garden Room, Office & Studio
 Perfect pools.