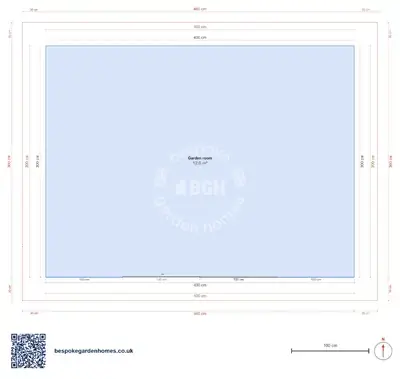
Garden cinema room floor plan — 5 × 3 m
Garden cinema and games room, 44 mm walls
The wall your screen goes on should have nothing in it, and neither should the wall behind your head. That is the whole difference between a cinema room and every other single-room plan in this group, and it means the first thing you do with this layout is take glazing out of it rather than put more in.
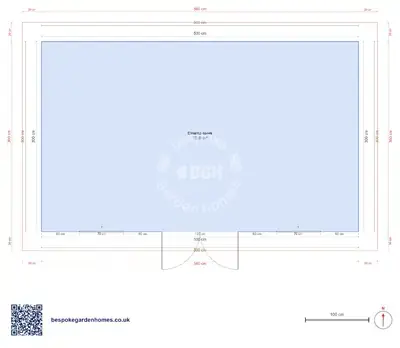
15 m², one room, 2 windows as drawn. At least one of them is in the wrong place for a projector. Deciding which is the entire design job.
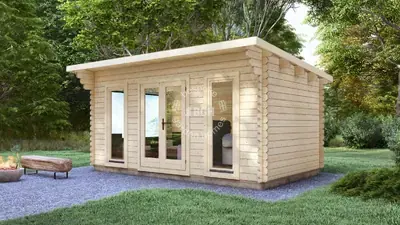
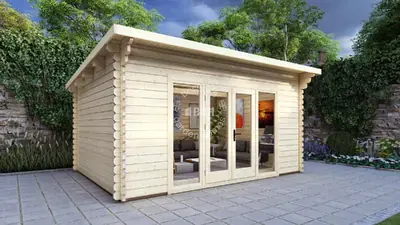
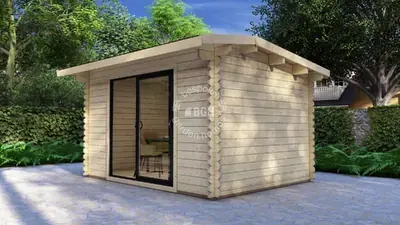
A compact garden cabin in 44 mm timber, glazed on the long side, with double doors to the garden.
Download the Cinema room, 5 × 3 m floor plan
Make one wall dark and keep it that way
Open this 15 m² plan in the free floor-plan tool, strip the windows off the wall your screen will hang on, set the seats out down the length, and send it over for a price for making and delivering it.
Room schedule
| Room | Outer dimensions | Floor area |
|---|---|---|
| Cinema room | 5.0 × 3.0 m | 15.0 m² |
At a glance
| Footprint | 5.0 × 3.0 m |
|---|---|
| Internal floor area | 15 m² |
| Rooms | 1 |
| Largest room | Cinema room · 15 m² |
| Doors | 1 |
| Windows | 2 |
| Usable wall | 15 m |
The screen goes on a short wall
A projector needs distance between the lens and the screen, and in a room this shape the length is where that distance lives. Put the screen across one of the narrow ends and seat everyone down the length, and you get a comfortable throw and a viewing distance that suits a big image — which is not true the other way round.
Light is easy, sound is not
Darkness is a blind, and blinds are cheap. Sound is mass, and mass is the one thing a single skin of 44 mm timber does not have much of, so be clear-eyed: this is a room that keeps a film out of the house, not a room that keeps a film to itself. Where it sits in the garden does more for the neighbours than anything you specify in the wall.
Changes that make the room darker
- Blanking the screen wall entirely and putting that glazing into the opposite end
- Moving the doorway to the back so nobody walks through the projector beam to reach a seat
- Adding a low platform for a second row, which needs the length rather than the width
- Lining and insulating internally, which is worth doing at the same time as the acoustics
Openings on these plans were read off a drawing and are approximate, which suits this one: they were never going to survive contact with a screen. Move them in the tool until there is one continuous dark wall.

Make one wall dark and keep it that way
Open this 15 m² plan in the free floor-plan tool, strip the windows off the wall your screen will hang on, set the seats out down the length, and send it over for a price for making and delivering it.
Similar plans
See the whole range
This floor plan belongs to: Garden Room, Office & Studio
 Perfect pools.