Garden office with veranda floor plan — 5.7 × 3.1 m
Garden office with a covered veranda, 44 mm walls
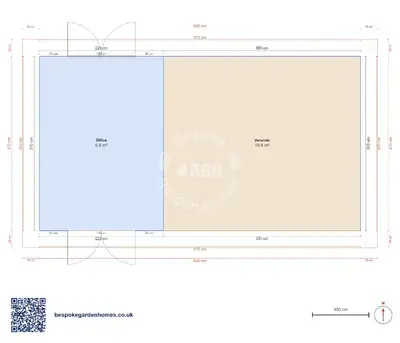
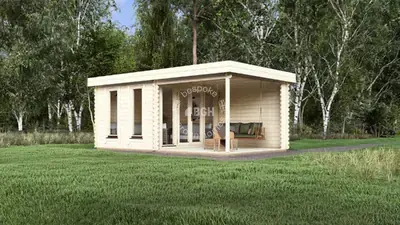
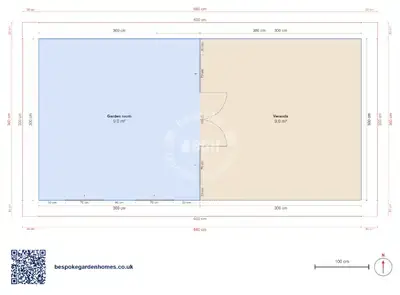
Read the drawing before the name. The building measures 5.7 × 3.1 m overall, and the enclosed, lockable office inside it is 6 m² — comfortably less than half. The rest is covered veranda. This is a veranda with an office at one end, not an office with a bit of decking.
Which may be exactly right. A laptop, a phone and a notebook need very little floor, and the veranda is where you take the call standing up, eat lunch without going indoors and sit out a shower of rain in April.
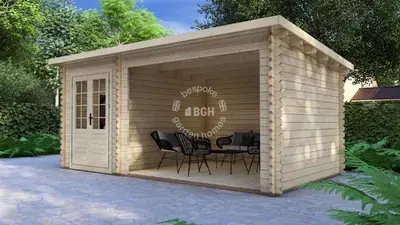
A timber garden building with the roof carried forward on posts to cover an open veranda alongside the enclosed end.
Download the Office & veranda, 5.7 × 3.1 m floor plan
Decide how much of it should have walls
Open the layout in the free floor-plan tool, drag the partition until the office is the size your work needs, keep whatever veranda you still want, and send it over for a price for making and delivering it.
Room schedule
| Room | Outer dimensions | Floor area |
|---|---|---|
| Office | 2.2 × 3.1 m | 6.8 m² |
| Covered outdoor | ||
| Veranda | 3.5 × 3.1 m | 10.8 m² |
At a glance
| Footprint | 5.7 × 3.1 m |
|---|---|
| Internal floor area | 6 m² |
| Rooms | 1 |
| Largest room | Office · 6 m² |
| Doors | 1 |
| Windows | 1 |
| Usable wall | 23 m |
| Covered veranda | 10 m² |
What a covered floor is actually worth
A veranda needs the same base under it and the same roof over it as the room next door. What it saves is walls, glazing, insulation and heating — real money, but not the whole cost, so covered outdoor space is cheaper per square metre rather than free. The thing you cannot do is heat it, which means it is summer and shoulder-season floor: brilliant from April to October, decorative in January.
The partition is the one line that matters
Every metre you move the dividing wall towards the veranda is a metre of heated, lockable floor gained, and the roof, base and outer walls barely change. If the office is the point of the building, that is the first edit to make and the cheapest one available — much cheaper than enclosing the veranda later, which is a different building rather than an addition.
Where people redraw it
- Pushing the partition out so the office is the larger half rather than the smaller one
- Keeping the door between the office and the veranda that the plan already shows, because it is what makes the two feel like one space
- Laying the veranda floor so it drains away from the office threshold rather than towards it
44 mm walls to the enclosed end. Door and window positions were read off a drawing and are approximate — on this plan the one that repays thought is the door onto the veranda, since it decides whether the outdoor room is used or looked at.

Decide how much of it should have walls
Open the layout in the free floor-plan tool, drag the partition until the office is the size your work needs, keep whatever veranda you still want, and send it over for a price for making and delivering it.
Similar plans
See the whole range
This floor plan belongs to: Garden Room, Office & Studio
 Perfect pools.