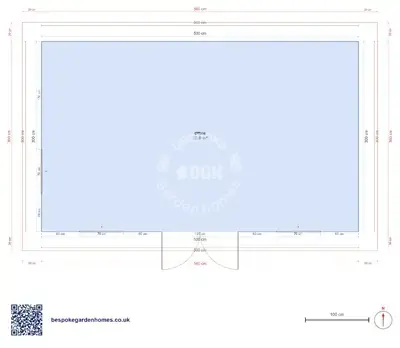
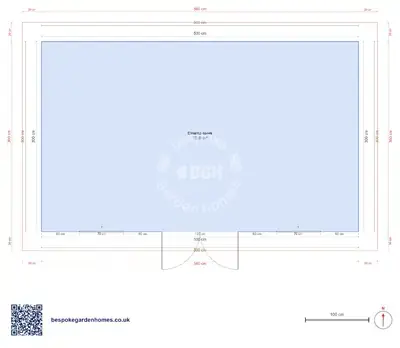
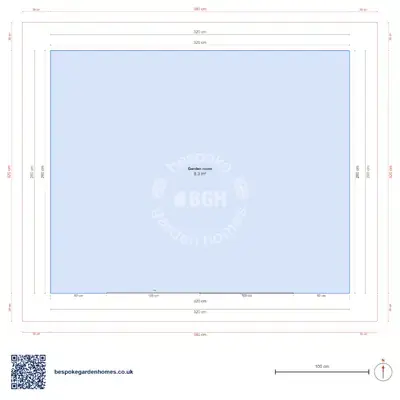
Compact garden office floor plan — 5 × 3 m
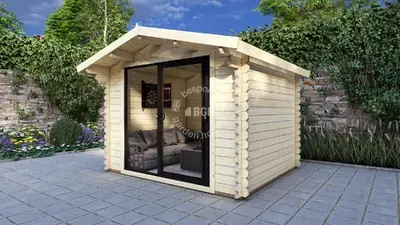
Compact garden office, 44 mm walls
Where the desk goes matters more here than anything else on the drawing, and the reason is the camera. A single room of 15 m² in this shape has exactly one good working position — much easier to find while it is still a plan than after the desk has been delivered.
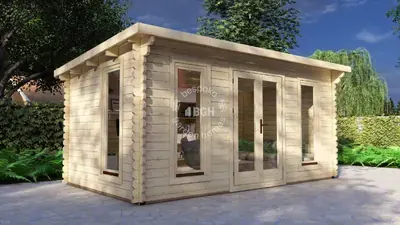
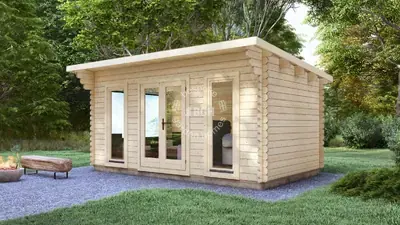
A compact timber garden office in 44 mm walls, with double doors and windows on the long elevation.
Download the Office, 5 × 3 m floor plan
Put the desk where it should have been
Open this 15 m² plan in the free floor-plan tool, set the desk against the wall the camera will thank you for, move the doors to suit, and send it over. We will come back with a price for making and delivering it.
Room schedule
| Room | Outer dimensions | Floor area |
|---|---|---|
| Office | 5.0 × 3.0 m | 15.0 m² |
At a glance
| Footprint | 5.0 × 3.0 m |
|---|---|
| Internal floor area | 15 m² |
| Rooms | 1 |
| Largest room | Office · 15 m² |
| Doors | 1 |
| Windows | 3 |
| Usable wall | 15 m |
What the camera sees
Sit facing the doors and you get the view, a bright window straight behind your screen and your entire garden as a backdrop for everyone you speak to. Sit along one of the long walls instead and you get a plain wall behind you, daylight arriving from the side — which is the direction that suits a face — and the garden in front of you whenever you look up. The doors on this drawing are on a long side, so the working corner is the one furthest from them.
Three metres deep is a desk and a walkway
The depth allows a desk against one wall, a chair, and enough behind it to get past without turning sideways. What it does not allow is a desk and a sofa on the same wall, so storage goes tall rather than wide — around 15 running metres of wall to work with once the doorway is out.
- Swapping the window behind the desk for solid wall, which is a background and an acoustic improvement at once
- Making one window tall and narrow instead of wide, for daylight without glare across a screen
- Moving the doors to a gable so both long walls stay whole
44 mm walls: a solid year-round specification for a garden building, though a room used every weekday through the winter deserves a proper conversation about the floor and roof before it is made. The 3 window positions shown are approximate, taken off a drawing rather than surveyed.

Put the desk where it should have been
Open this 15 m² plan in the free floor-plan tool, set the desk against the wall the camera will thank you for, move the doors to suit, and send it over. We will come back with a price for making and delivering it.
Similar plans
See the whole range
This floor plan belongs to: Garden Room, Office & Studio
 Perfect pools.