Garden shed with covered veranda floor plan — 5.7 × 3.1 m
Garden shed with a covered veranda, 44 mm walls
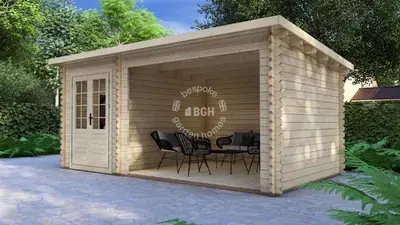
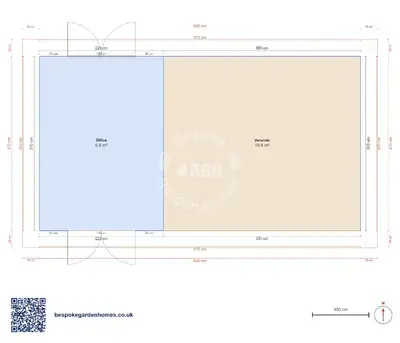
The enclosed end of this one is a shed, not a room: a single door, two small windows and nothing about it that invites you to sit down. What you sit in is the veranda next to it — 6 m² behind a lock and the rest of the 5.7 × 3.1 m footprint under a roof and open to the garden.
The pairing is the point. Mower, bikes, tools and the folding chairs live a step away from where they get used, and there is somewhere dry to put the chairs down when it starts raining.
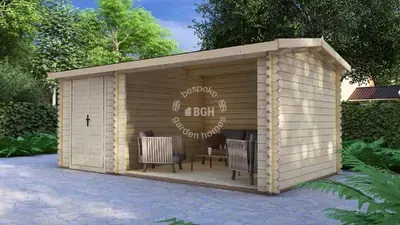
A timber garden building in 44 mm walls with a single store door and the roof carried over an open veranda.
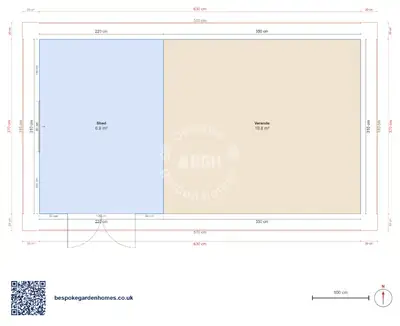
Download the Shed & veranda, 5.7 × 3.1 m floor plan
Widen the door before you order it
Open this 5.7 × 3.1 m layout in the free floor-plan tool, size the door around the largest thing that has to go through it, adjust how much of the roof is veranda, and send it over for a price for making and delivering it.
Room schedule
| Room | Outer dimensions | Floor area |
|---|---|---|
| Shed | 2.2 × 3.1 m | 6.8 m² |
| Covered outdoor | ||
| Veranda | 3.5 × 3.1 m | 10.8 m² |
At a glance
| Footprint | 5.7 × 3.1 m |
|---|---|
| Internal floor area | 6 m² |
| Rooms | 1 |
| Largest room | Shed · 6 m² |
| Doors | 1 |
| Windows | 1 |
| Usable wall | 23 m |
| Covered veranda | 10 m² |
One narrow door sets the limit
As drawn the store has a single leaf, which takes a mower, bikes, ladders and boxes without complaint and refuses a ride-on, a workbench with a machine bolted to it or anything wide arriving on a trolley. Widening it is the first change worth making, and it costs almost nothing at drawing stage. If it is genuinely a working room you want rather than a store, the workshop plans elsewhere in the library start from a clear span instead.
Most of this building is roof over open air
The covered floor still needs the same base beneath it and the same roof above it — what it saves is walls, glazing and heating rather than the whole cost. It is a fair trade for outdoor space you can use in the rain, but it is not free floor, and the 44 mm walls next to it are a dry and secure specification for storage rather than a heated one. Openings on the drawing are approximate, so set the door against your path rather than treating it as surveyed.
- Widening the door, or making it a double, which decides what can get in and out for the life of the building
- Taking a metre back from the veranda when the store turns out to be the half in demand
- Laying the veranda so it falls away from the store threshold and water never runs the wrong way
- Adding a second small window, since a store with light in it is a store people can find things in

Widen the door before you order it
Open this 5.7 × 3.1 m layout in the free floor-plan tool, size the door around the largest thing that has to go through it, adjust how much of the roof is veranda, and send it over for a price for making and delivering it.
Similar plans
See the whole range
This floor plan belongs to: Garden Room, Office & Studio
 Perfect pools.