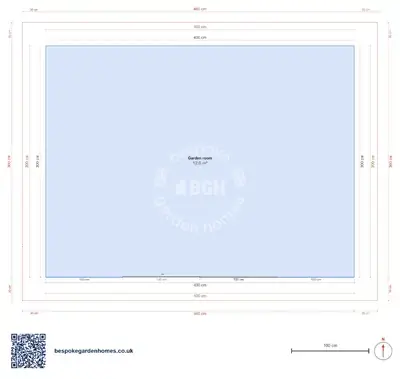
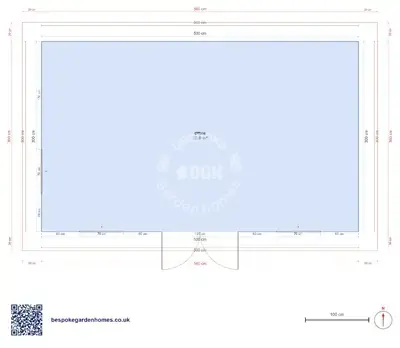
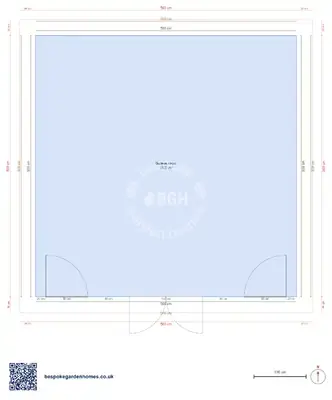
Garden room floor plan with sliding doors — 4 × 3 m
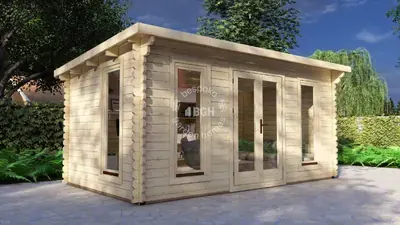
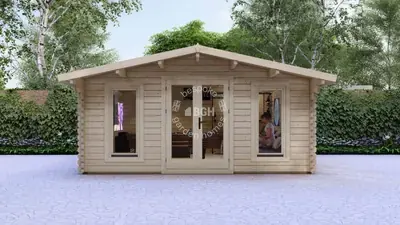
Modern garden room with aluminium sliding doors, 44 mm walls
This is the size at which a garden room stops being a booth and starts being a room — 12 m², and enough for one purpose at a time. That last part is the useful bit of this plan, and the part people tend to find out afterwards.
The sliding doors take up more than half the frontage, so the glazed side is a view and a way out rather than a wall you can use. What is left is one long wall and two ends, which is exactly enough for a desk and its storage, or for seating and a table, but not for both without one of them getting in the other's way.
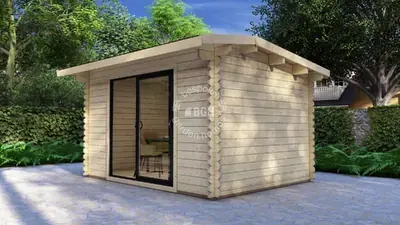
A timber garden room in 44 mm walls, fronted by aluminium sliding doors with fixed glazing beside them.
Download the Garden room, 4 × 3 m floor plan
Give 12 m² to one job
Open the layout in the free floor-plan tool, put in the furniture that is actually going in it, turn the sliding doors to face the part of the garden you want to look at, and send it over for a price for making and delivering it.
Room schedule
| Room | Outer dimensions | Floor area |
|---|---|---|
| Garden room | 4.0 × 3.0 m | 12.0 m² |
At a glance
| Footprint | 4.0 × 3.0 m |
|---|---|
| Internal floor area | 12 m² |
| Rooms | 1 |
| Largest room | Garden room · 12 m² |
| Doors | 1 |
| Windows | 1 |
| Usable wall | 13 m |
Choose the one thing
Sketch a desk and a sofa into this and both will fit on paper. In use, the desk chair reverses into the sofa and the sofa faces the wall you work at, and within a month one of them has moved back into the house. Pick the job the room is for, give it the whole 12 m², and the room feels twice the size it is.
The spare-bed question
A double sofa bed opens into this with room to get past it, which makes it a genuine plan for a guest over a weekend. It is not a plan for a guest over a month: there is no shower and no sink here, so every trip in the middle of the night is a trip across the garden. If overnight matters, look at the plan in this group that carries a shower room.
The 44 mm wall is a solid year-round garden-building specification, but the glazing is what decides comfort in a room this size — a wall of sliding doors gains a lot of heat in July and loses it again in January, so blinds and the direction the doors face are worth deciding before anything else. The 1 windows and the door position came off a drawing and are approximate; move them to suit your plot.

Give 12 m² to one job
Open the layout in the free floor-plan tool, put in the furniture that is actually going in it, turn the sliding doors to face the part of the garden you want to look at, and send it over for a price for making and delivering it.
Similar plans
See the whole range
This floor plan belongs to: Garden Room, Office & Studio
 Perfect pools.