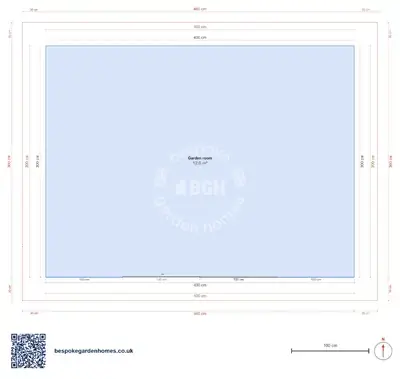
Compact garden room floor plan — 3.2 × 2.6 m
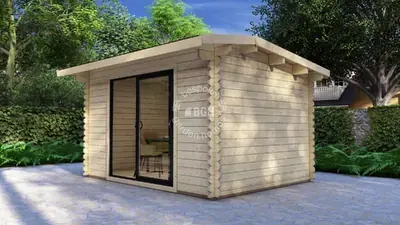
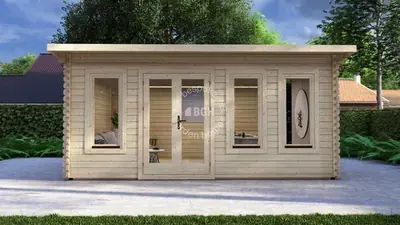
Compact modern garden room with aluminium sliding doors
8 m². This is a desk, a chair and one person, and it is worth saying that plainly before the sliding doors do their work on you. What it is good at is fitting: it goes down the side of a garden, behind a shed line or into the corner nobody has found a use for, without taking the garden with it.
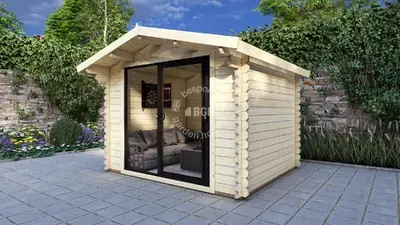
A compact timber garden room with an aluminium sliding door set filling most of the front elevation.
Download the Garden room, 3.2 × 2.6 m floor plan
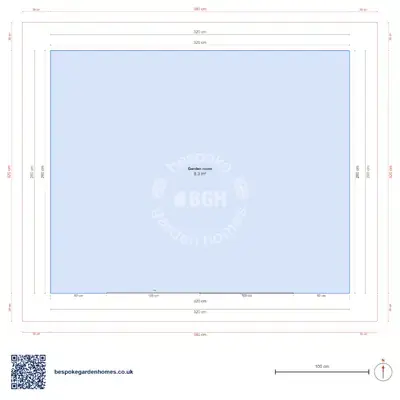
Try it at 3.2 × 2.6 m, then try it bigger
Open the plan in the free floor-plan tool, put your desk in it at the right size, and pull a wall out a metre if it does not fit. Send us whichever version wins and we will price making it and delivering it.
Room schedule
| Room | Outer dimensions | Floor area |
|---|---|---|
| Garden room | 3.2 × 2.6 m | 8.3 m² |
At a glance
| Footprint | 3.2 × 2.6 m |
|---|---|
| Internal floor area | 8 m² |
| Rooms | 1 |
| Largest room | Garden room · 8 m² |
| Doors | 1 |
| Windows | 1 |
| Usable wall | 11 m |
One side is glass, which leaves three
The sliding doors run across most of one side, and as soon as they are open that side is circulation rather than furniture. So the wall opposite is where the desk goes, and the two short returns take shelving — around 11 usable metres in total, which is less than it sounds once a door swing and a radiator have had their share.
If it is too small, it is too small by a metre
The honest test is whether anything other than you needs to be in the room at the same time. A second chair, a printer on the floor, a yoga mat unrolled — any of those and you are looking at the next size up in this group rather than a cleverer arrangement of this one. A metre in each direction is the difference between a booth and a room.
The doors and the 1 windows were read off a drawing rather than surveyed, so treat their positions as a starting point. At this size the only one that really matters is which side the glazing faces, because it is the whole view.

Try it at 3.2 × 2.6 m, then try it bigger
Open the plan in the free floor-plan tool, put your desk in it at the right size, and pull a wall out a metre if it does not fit. Send us whichever version wins and we will price making it and delivering it.
Similar plans
See the whole range
This floor plan belongs to: Garden Room, Office & Studio
 Perfect pools.